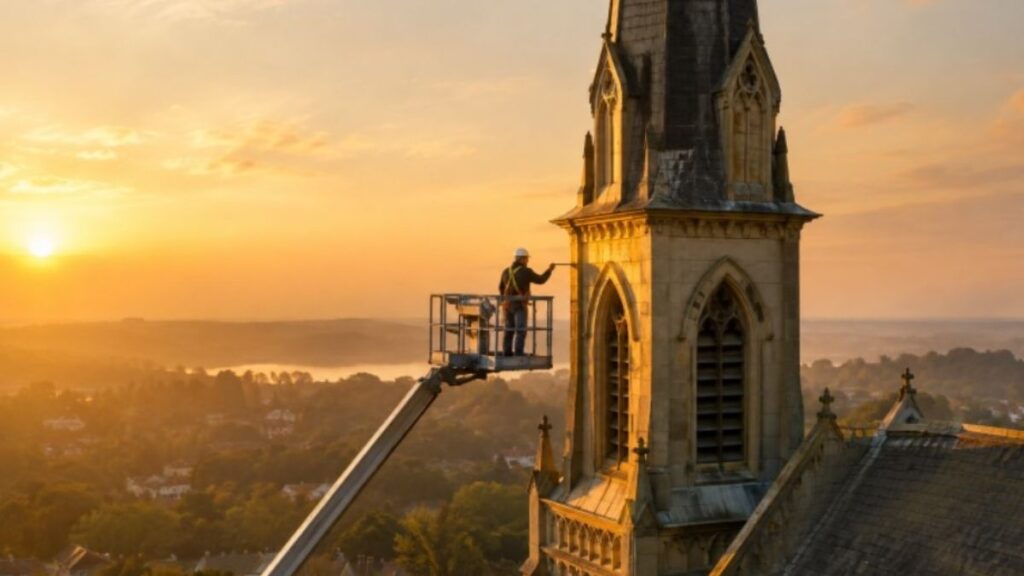
Submitting a well-prepared steeple installation request is the first step toward protecting a church, historic building, civic property, or commercial structure. Whether the project involves a new architectural feature, replacement of a damaged spire, or restoration of an aging tower, a clear request helps define the work before materials are selected or access equipment is planned. Steeplejacks of America provides steeple installation, restoration, removal, renovation, painting, and related tower services. A project may appear straightforward at first, but conditions at the roofline, tower base, masonry, framing, or existing attachment points can affect the final scope.
What Is the Best First Step for a Steeple Installation Request?
The best first step is to organize the details that explain what the building needs and why. An owner may be replacing a missing or storm-damaged steeple, restoring original architectural details, adding a new feature, or removing an unsafe structure before completing other repairs. These are different project types, and each can require a different review. Steeplejacks of America describes itself as a family-owned general contractor and nationwide steeplejack service provider. The company states that it performs work throughout the United States, does not use subcontractors, and provides services for church steeples, clock towers, bell towers, cupolas, domes, religious facilities, historic buildings, and other elevated structures.
What Information Should Be Included in a Request?
A complete request gives the contractor useful context before a detailed evaluation. Include as much of the following information as possible:
- Building address: The location helps identify travel needs, local conditions, access limitations, and possible building-department coordination.
- Project objective: State whether the goal is a new steeple, replacement, removal, repair, restoration, or a replica of an existing design.
- Photos: Wide exterior views and closer images of the steeple, roofline, tower, visible damage, and surrounding property can support an initial discussion.
- Approximate measurements: Known height, width, roof elevation, and access dimensions can help with early planning.
- Known conditions: Mention leaks, loose cladding, rot, cracks, corrosion, previous repairs, lightning damage, or storm damage.
- Design preferences: Explain whether historical appearance, color, ornament, crosses, lighting, or other details must be retained.
- Timing considerations: Share desired project dates, upcoming events, occupancy restrictions, or seasonal concerns.
How Does Steeplejacks of America Assess a Project?
A steeple is not simply a decorative item placed on a roof. Its installation or replacement may involve the existing tower, roof connection, supporting substrate, weatherproofing layers, exterior finishes, and access route. A project review can identify visible deterioration and clarify whether removal, reinforcement, repair, or replacement is appropriate. Important assessment questions include whether the existing feature can be safely repaired or removed, whether the roof or tower needs work before installation, and how crews and materials will reach the work area. The review may also address local requirements, the need to preserve historic details, and whether the project includes related roof, masonry, coating, or lighting work.
Which Steeple Materials Can Be Considered?
Steeplejacks of America states that it installs and removes copper, aluminum, fiberglass, and fully restored wood steeples. The right choice depends on the design, structural support, desired finish, maintenance approach, and the building’s condition.
- Copper: Often selected when a traditional architectural appearance and a metal exterior are important to the project.
- Aluminum: Can be considered for projects where weight and painted finish options are relevant.
- Fiberglass: May be suitable for shaped components and projects seeking a different maintenance profile than natural materials.
- Restored wood: Can be appropriate when preserving the appearance and character of a historic wood structure is a central goal.
- PVC and coatings: May be considered for certain exterior components, trim, or protective coating needs.
Final selection should follow a building-specific review. Material appearance matters, but the steeple’s load, attachment method, exposure, detailing, and relationship to the supporting structure matter as well.
How Do Structural Conditions Affect Steeple Installation?
Steeples experience wind, weather, movement, and difficult access conditions at elevations that make routine inspection challenging. The stability of a timber-framed steeple in the wind depends on its anchorage, framing, bracing, and relationship to the supporting building. Visible exterior conditions do not always show what is happening behind cladding or within a tower. Decay, moisture entry, deteriorated connections, roof movement, masonry distress, or earlier modifications may affect the scope. This is especially important for older or historic properties, where the goal may be to preserve sound original material while addressing damaged sections.
What Does the Installation Process Include?
- Initial request: The owner shares the property location, photos, project objective, and known concerns.
- Project discussion: Steeplejacks of America reviews the requested work, desired appearance, possible materials, and related needs.
- Site evaluation: The project team considers access, visible building conditions, roof and tower connections, and site restrictions.
- Scope development: The planned work may include installation, removal, repair, restoration, coating, or support for building repairs.
- Coordination: Owners may need to coordinate with property managers, engineers, architects, insurers, or local building officials.
- Completion: The approved work is performed in accordance with the final scope, with related services included as needed.
Careful early scoping is valuable because tower projects involve unique access and inspection challenges. Professional restoration guidance emphasizes condition surveys, documentation, structural evaluation, and planning access to the full height of the structure before work proceeds.
Which Related Services May Be Part of the Project?
One coordinated project can be more effective than treating every elevated repair as a separate issue. Steeplejacks of America lists related capabilities that include church steeple repair, dome repair and replacement, bell tower and clock tower work, masonry repairs, tuck pointing, brick replacement, terra cotta repair, roof repairs, painting, PVC coatings, cleaning, gutter and downspout repair, caulking, sealants, cross and dome gilding, steeple lighting, lightning protection, and tower crane cleaning and painting. For historic or complex towers, the building condition survey should evaluate both the interior and exterior sections of the tower. That approach helps owners understand whether water infiltration, structural distress, previous repairs, or inaccessible components need to be addressed as part of the larger project.
Frequently Asked Questions
Can Steeplejacks of America install a new steeple?
Yes. The company states that it provides steeple sales and installation for copper, aluminum, fiberglass, and fully restored wood steeples.
Can an existing steeple be removed before replacement?
Yes. Steeplejacks of America states that it can remove church steeples, cupolas, church domes, and crosses before completing an approved replacement or restoration project.
What should an owner ask before approving the work?
Ask about the written scope, materials, access plan, structural concerns, local approvals, insurance, related repairs, project documentation, and future maintenance needs.
Why are photographs useful?
Photos provide an early view of the existing design, roof connection, visible damage, access conditions, and surrounding property. They do not replace an in-person evaluation when a detailed inspection is needed.
A well-organized steeple installation request gives Steeplejacks of America the information needed to evaluate the building and recommend a practical path forward. By considering the steeple, tower, roof, masonry, finishes, and access needs together, owners can plan a more complete project from the beginning.
Conclusion
A successful steeple installation begins with careful planning, a clear understanding of the building’s condition, and the right materials for the project. Whether replacing a damaged structure, installing a new architectural feature, or restoring a historic steeple, property owners should consider more than appearance alone. Structural support, roof connections, weather protection, access, and related repairs all play a role in the process. Steeplejacks of America offers installation, restoration, removal, and other tower services to help address these needs. Providing detailed project information and arranging an evaluation can help owners establish a suitable scope of work and move forward with greater confidence.